

Listing Courtesy of:  STELLAR as distributed by MLS GRID / Listed By: Kimberlie "Berlie" Hochmuth, Coldwell Banker Realty; Lesley Barton, Punta Gorda - Contact: 941-639-0090
 STELLAR as distributed by MLS GRID / Listed By: Kimberlie "Berlie" Hochmuth, Coldwell Banker Realty; Lesley Barton, Punta Gorda - Contact: 941-639-0090
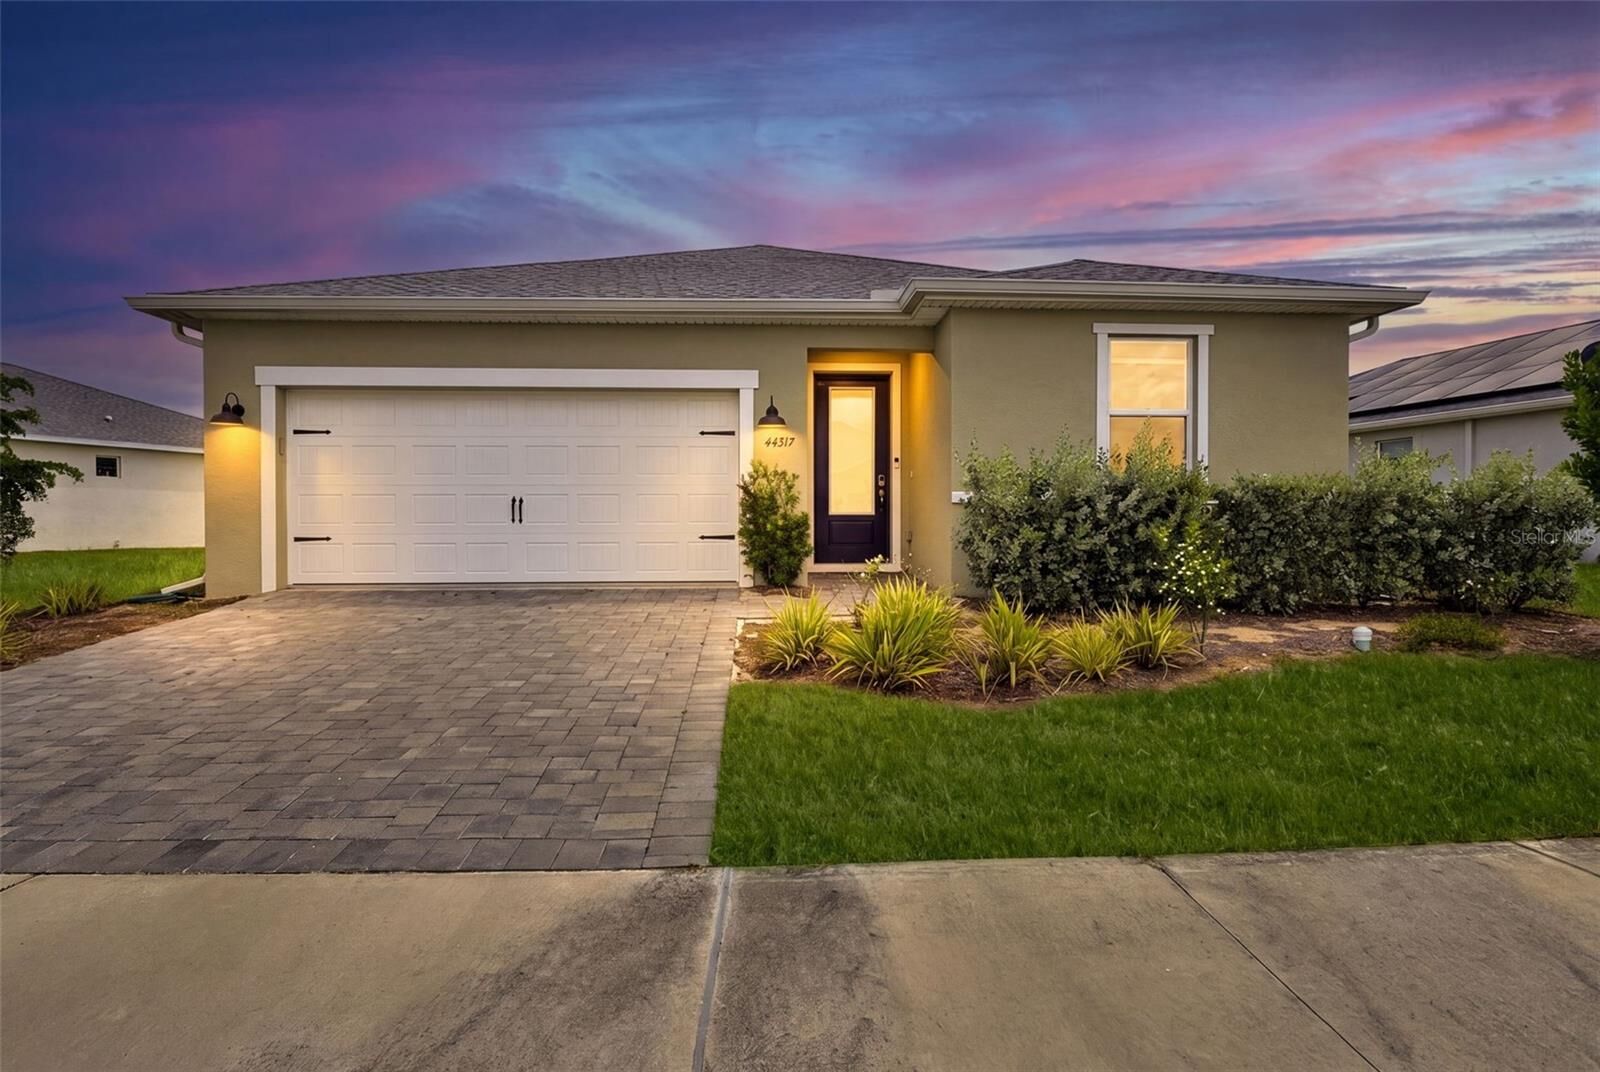
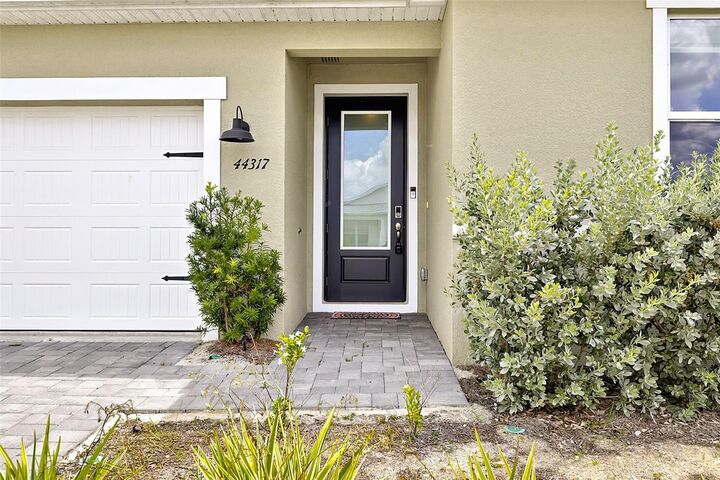
 44317 Timberland Terrace Punta Gorda, FL 33982
Active (51 Days)
$349,500 (USD)
OPEN HOUSE TIMES
-
OPENSun, Sep 1312 noon - 3:00 pm

Description
MLS #:
C7528733
C7528733
Taxes
$5,904(2025)
$5,904(2025)
Lot Size
0.25 acres
0.25 acres
Type
Single-Family Home
Single-Family Home
Year Built
2024
2024
Style
Ranch
Ranch
Views
Water
Water
County
Charlotte County
Charlotte County
Listed By
Kimberlie "Berlie" Hochmuth, Coldwell Banker Realty, Contact: 941-639-0090
Lesley Barton, Coldwell Banker Realty
Lesley Barton, Coldwell Banker Realty
Source
STELLAR
Last checked Sep 13 2026 at 2:37 PM GMT+0000
STELLAR
Last checked Sep 13 2026 at 2:37 PM GMT+0000
Bathroom Details
- Full Bathrooms: 2
Interior Features
- Unfurnished
- Appliances: Dishwasher
- Appliances: Refrigerator
- Appliances: Washer
- Ceiling Fans(s)
- Open Floorplan
- Appliances: Microwave
- Appliances: Range
- Appliances: Dryer
- Tray Ceiling(s)
Subdivision
- Babcock Ranch Community Cresce
Lot Information
- Sidewalk
- Conservation Area
- Near Golf Course
- Paved
- Landscaped
Property Features
- Foundation: Slab
Heating and Cooling
- Central
- Central Air
Flooring
- Carpet
- Tile
- Luxury Vinyl
Exterior Features
- Stucco
- Roof: Shingle
- Roof: Tile
Utility Information
- Utilities: Cable Available, Public, Water Connected, Water Source: Public, Bb/Hs Internet Available, Electricity Connected, Sewer Connected, Phone Available
- Sewer: Public Sewer
School Information
- Elementary School: East Elementary
- Middle School: Punta Gorda Middle
- High School: Charlotte High
Living Area
- 1,659 sqft
Additional Information: Punta Gorda | 941-639-0090
Location
Disclaimer: Listings Courtesy of “My Florida Regional MLS DBA Stellar MLS © 2026. IDX information is provided exclusively for consumers personal, non-commercial use and may not be used for any other purpose other than to identify properties consumers may be interested in purchasing. All information provided is deemed reliable but is not guaranteed and should be independently verified. Last Updated: 9/13/26 07:37
Based on information submitted to the MLS GRID as of 9/13/2026 14:37. All data is obtained from various sources and may not have been verified by broker or MLS GRID. Supplied Open House Information is subject to change without notice. All information should be independently reviewed and verified for accuracy. Properties may or may not be listed by the office/agent presenting the information.

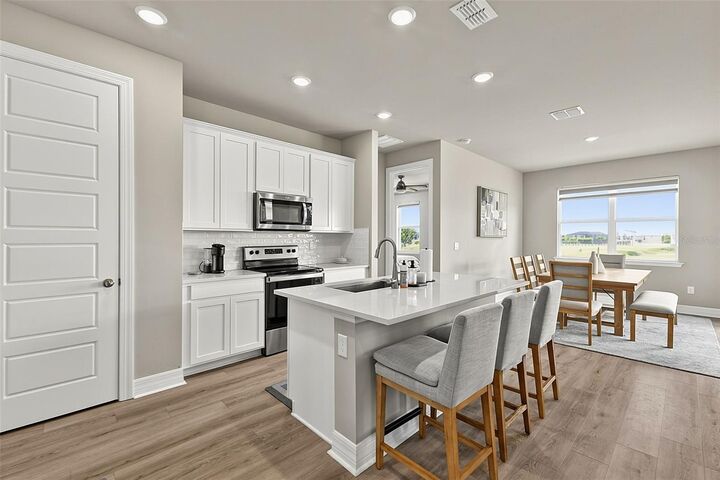
Step inside to an open-concept floor plan featuring luxury vinyl plank flooring throughout the main living areas, tray ceilings, recessed lighting, and an abundance of natural light. The spacious kitchen is the heart of the home, complete with white cabinetry, a center island with seating, stainless steel appliances, and seamless flow into the dining and living spaces—perfect for entertaining or relaxing with family.
The private primary suite offers a large walk-in closet and an elegant en-suite bath with dual vanities and a spacious walk-in shower. Two additional bedrooms provide flexibility for guests, a home office, or hobbies. Enjoy peaceful mornings or evening sunsets from the covered lanai overlooking the expansive backyard with tranquil water views and plenty of room to create your own outdoor oasis.
Located in the award-winning community of Babcock Ranch, residents enjoy miles of walking and biking trails, community parks, playgrounds, lakes, shopping, dining, community events, and top-rated schools—all while embracing a sustainable lifestyle. This exceptional home is ready for its next owner to simply move in and enjoy.